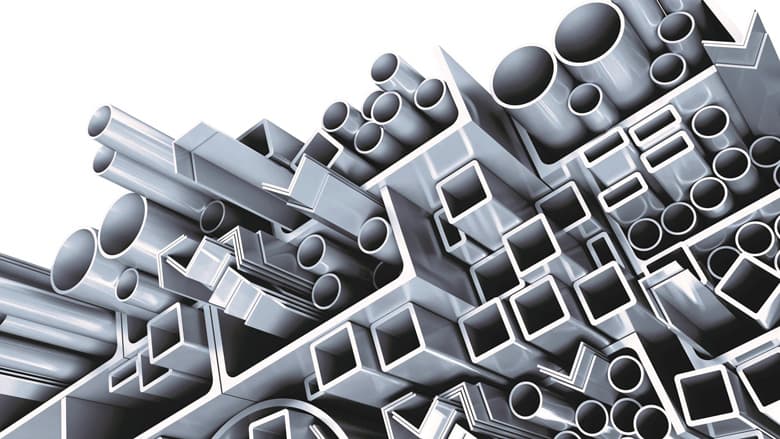
Aluminium Profiles
Extruded profiles in standard alloys, available mill finish, anodized, powder coated or in wood-effect finishes.
View details
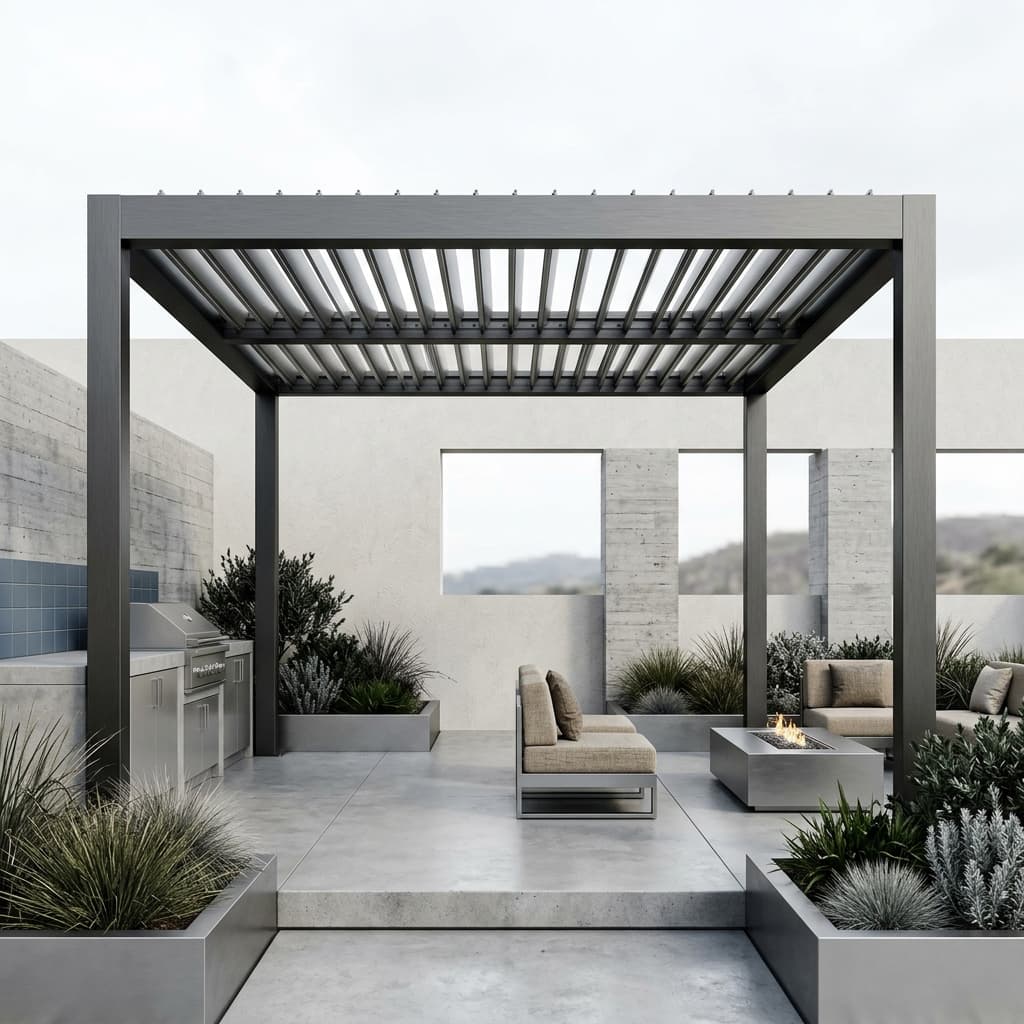
Complete facade, window, door and sliding systems - engineered as a set.
Our architectural systems unite design freedom with top-tier engineering, bringing aesthetics, durability and lasting value to your buildings.
HIS BUILDING
We offer solutions in three main families: facade systems that unite the aesthetic vision of modern architecture with top-tier engineering, refined window and door series, and high-performance sliding systems for large-format spaces. Each system comes with detailed cross-section libraries, technical guides and international performance test reports, forming a complete foundation for your projects.
Selecting the right system begins with a precise assessment of the core parameters: wind load, energy-efficiency targets, sash weight and acoustic requirements. Share your project data and let us define together the system series that best suits the identity of your building.
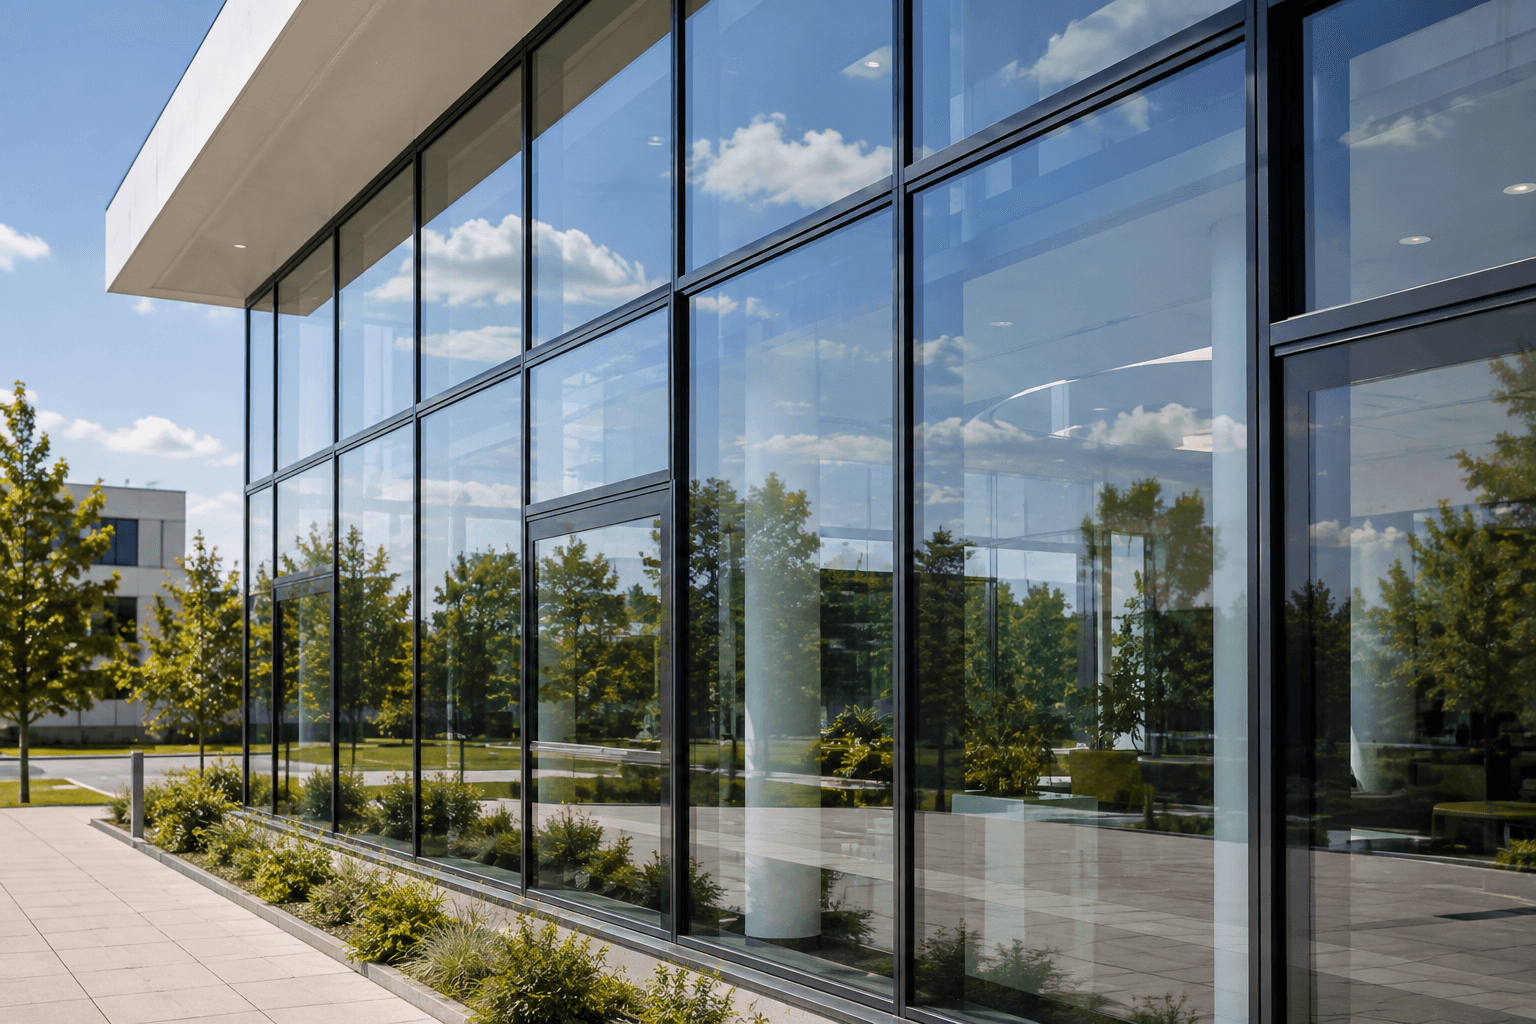
Our facade systems put an aesthetic signature on your architectural projects, spanning a wide range from conventional applications to panel systems, and from structural silicone solutions to ventilated facade alternatives. Trusted at every scale from low-rise buildings to high-rise towers, our systems combine durability certified to international test standards with top-tier energy efficiency.
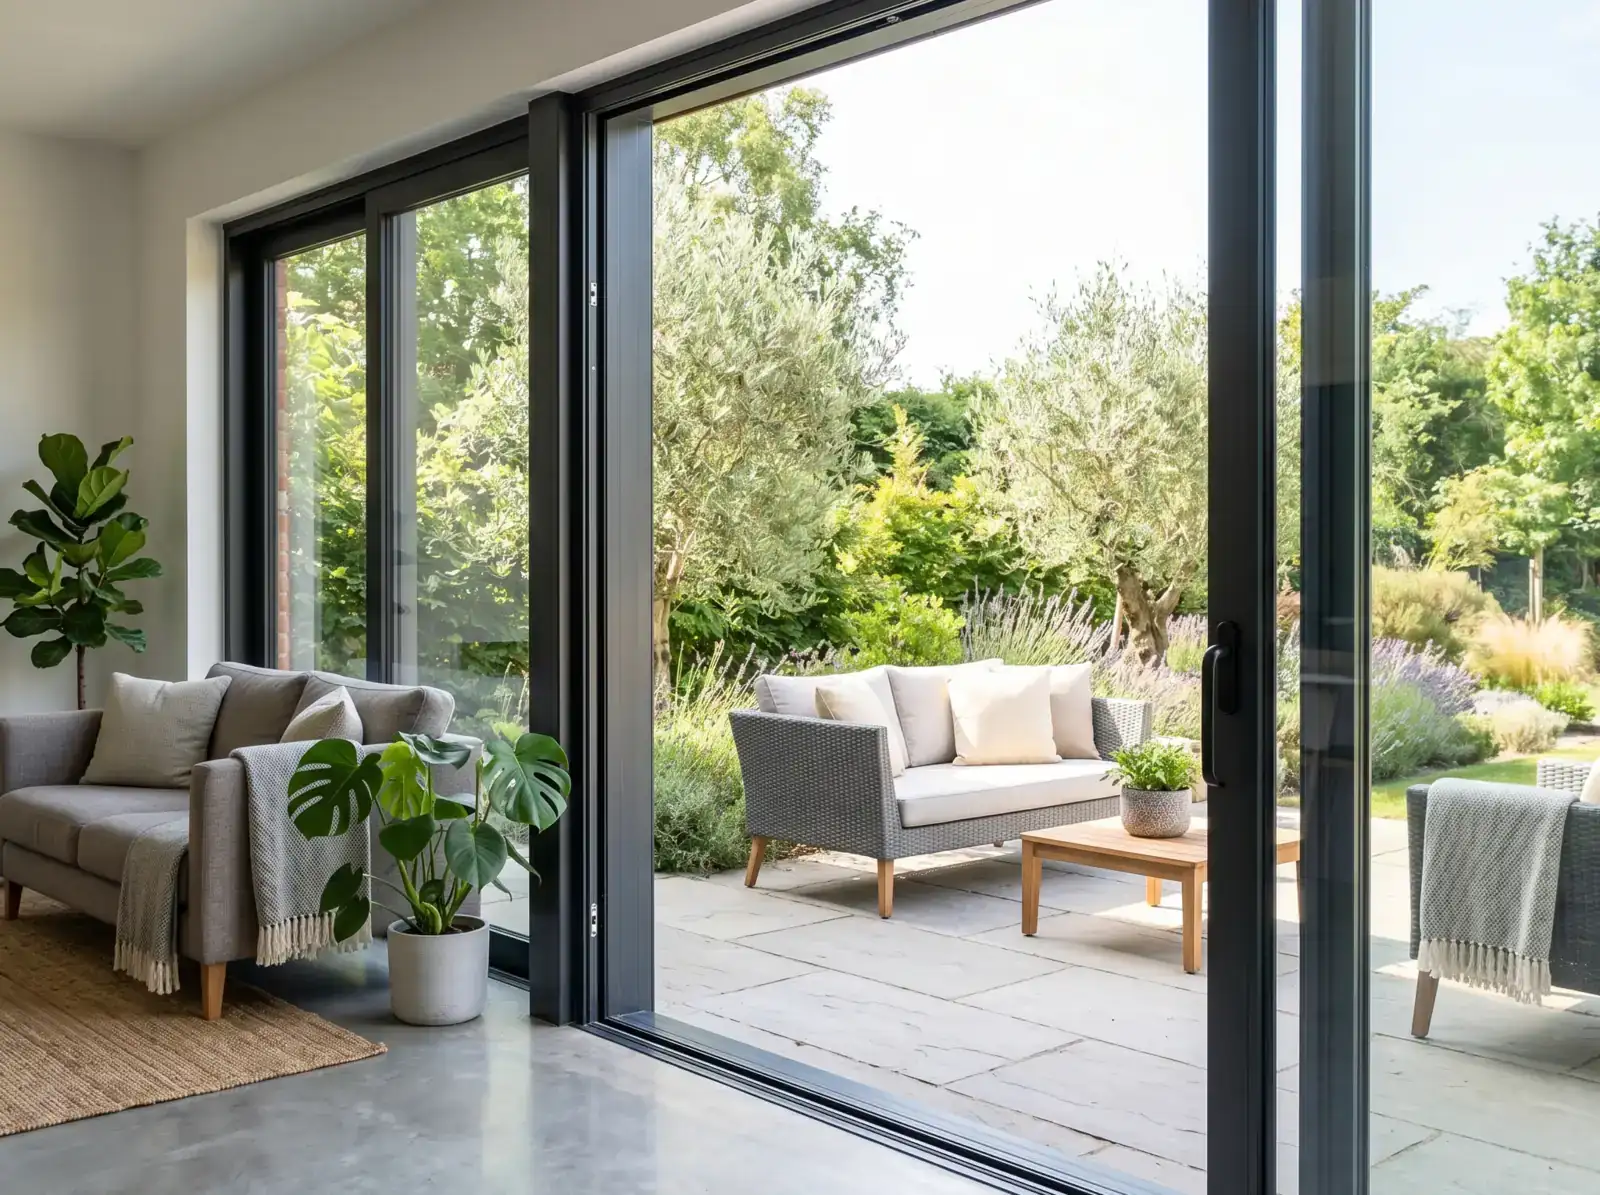
Our window and door series bring comfort, security and refined aesthetics to your spaces, delivering a superior user experience through multi-chamber insulation architecture and multi-point locking systems. Designed to match the energy and acoustic targets of your project precisely, these series reflect flawless craftsmanship in every detail.
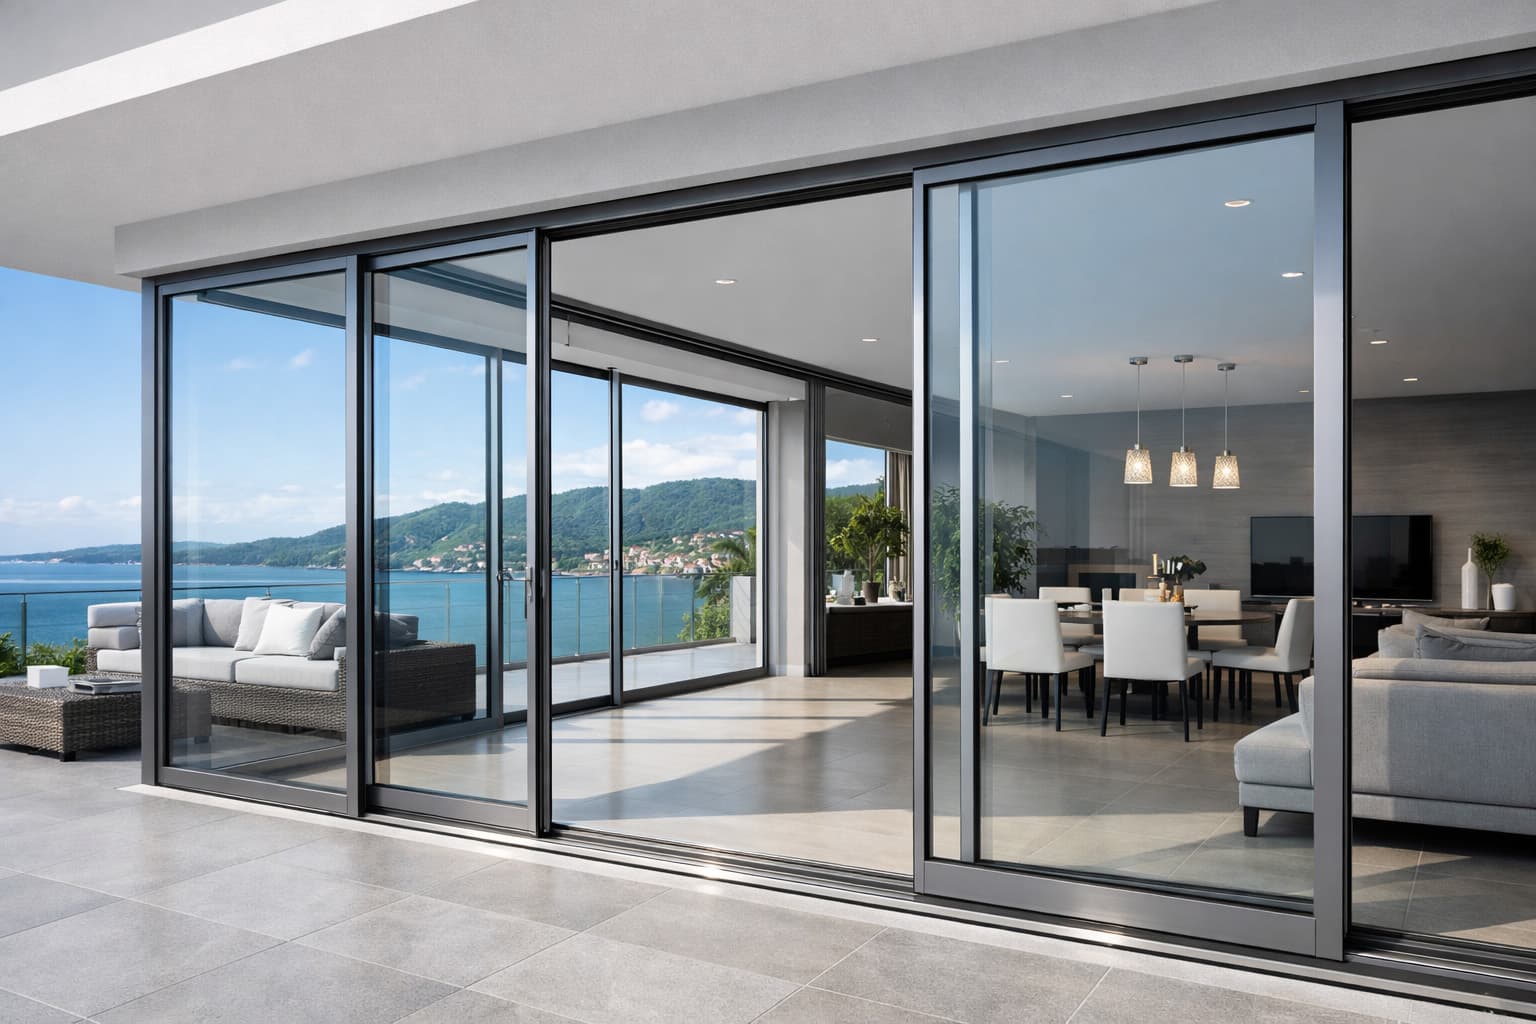
Our sliding systems bring large glazed openings and uninterrupted views into the architecture, offering effortless, fluid movement even with the heaviest sashes. With minimalist lines, concealed details and barrier-free threshold solutions, they elegantly dissolve the boundary between indoor and outdoor space.
Architectural systems
| Material and alloy | Certified aluminium alloys delivering superior strength and shape retention |
|---|---|
| Visible profile width | 50 mm and 60 mm profile alternatives offering flexibility to architectural projects |
| Insulation technology | Multi-chamber high-insulation barriers that optimise energy efficiency |
| Glazing integration | Glass thickness up to 52 mm in window series and up to 60 mm in facade systems |
| Thermal performance (U value) | Superior values starting from 1,1 W/m²K with advanced insulation architecture |
| Weather tightness | International certification for highest-class air and water tightness |
| Wind resistance | Tested strength fully suited to severe climate conditions and high-rise floors |
| Acoustic comfort | High sound-insulation classes that isolate outdoor noise |
| Security hardware | Burglar resistance (RC2 / RC3) to international standards on selected series |
| Load capacity | High load-bearing capacity for large-format openings and heavy sashes |
| Surface finishes | Quality-certified anodised, powder-coated and special textured finishes |
HIS BUILDING
Systems built to high quality standards.
HIS BUILDING
To guide you correctly, the key inputs are your project's wind load requirements, target energy efficiency (U values), maximum sash or panel dimensions and your acoustic expectations. Working from the DWG drawings and project details you provide, our expert team defines the right system together with you.
Yes. All our systems are certified through air permeability, water tightness and wind resistance tests performed by accredited laboratories. Our curtain wall solutions are also supplied with CE certification in accordance with EN 13830.
Yes. For special projects where the architectural vision must go beyond standard templates, our project department develops project-specific profiles and engineering adaptations to support the design and push the technical boundaries.
We provide our project partners with assembly manuals, tolerance guides and technical documentation that optimises fabrication processes. When new series are brought into production, we work closely on prototype and production inspections to safeguard quality standards.
Products
Extruded profiles in standard alloys, available mill finish, anodized, powder coated or in wood-effect finishes.
View details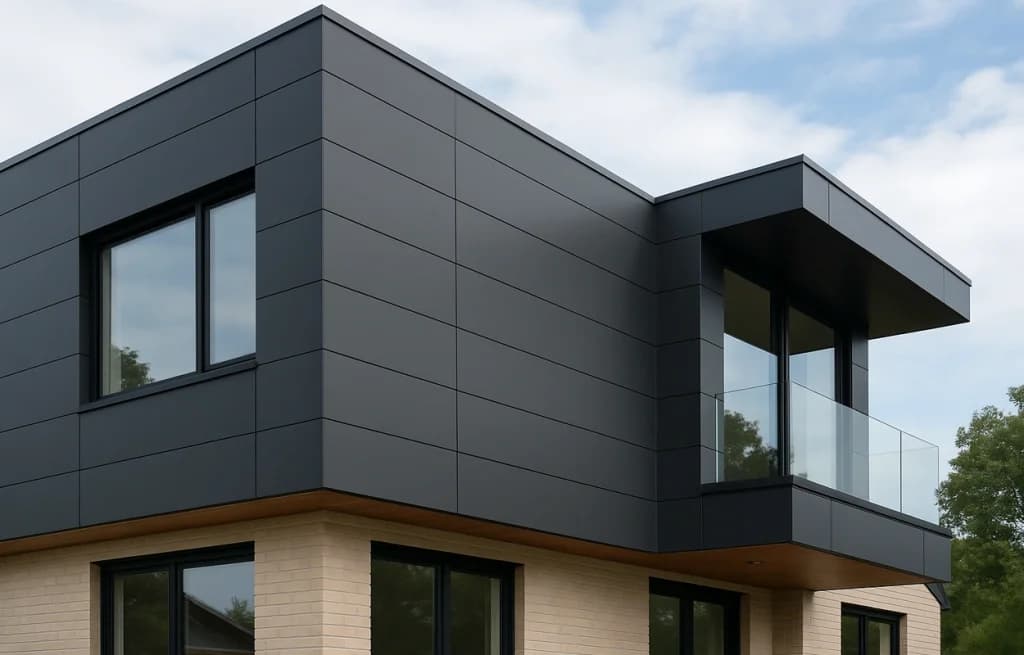
Flat, smooth and durable facade surfaces. Composite panels with a special core between two aluminium layers, coated to keep their colour and form for many years.
View details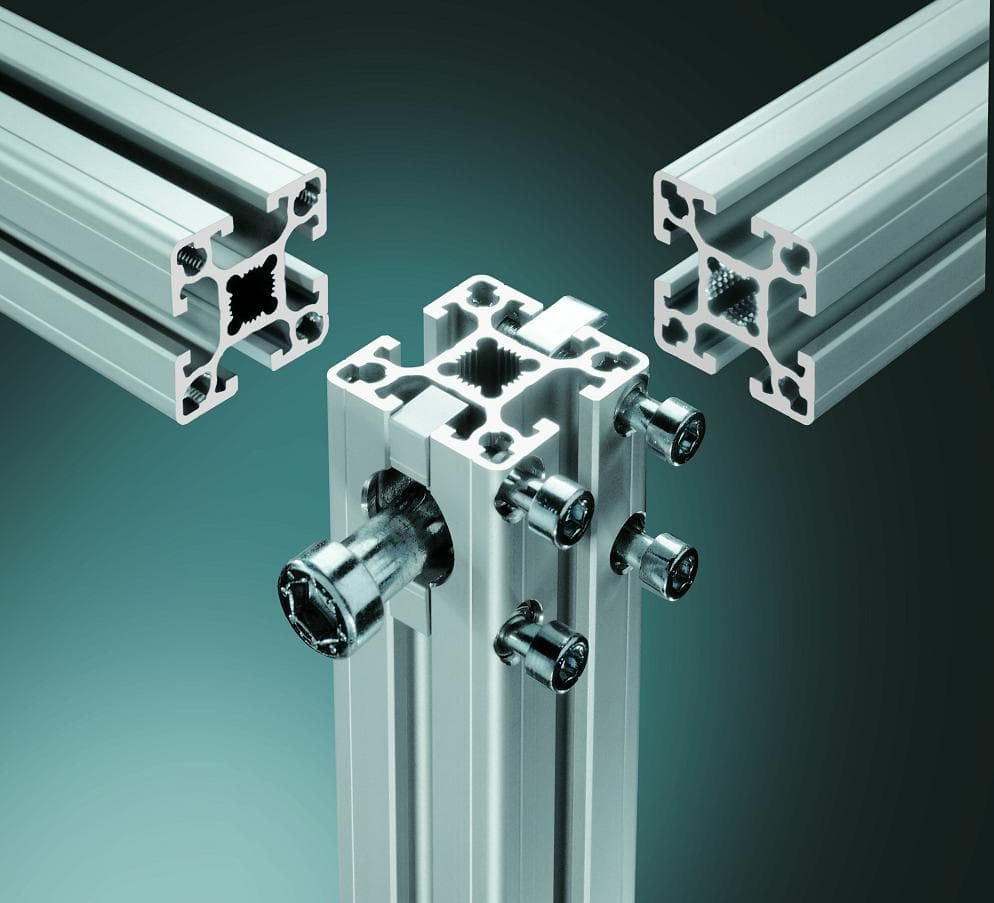
High-performance sealing, movement, fixing and drainage components matched to your profile series.
View details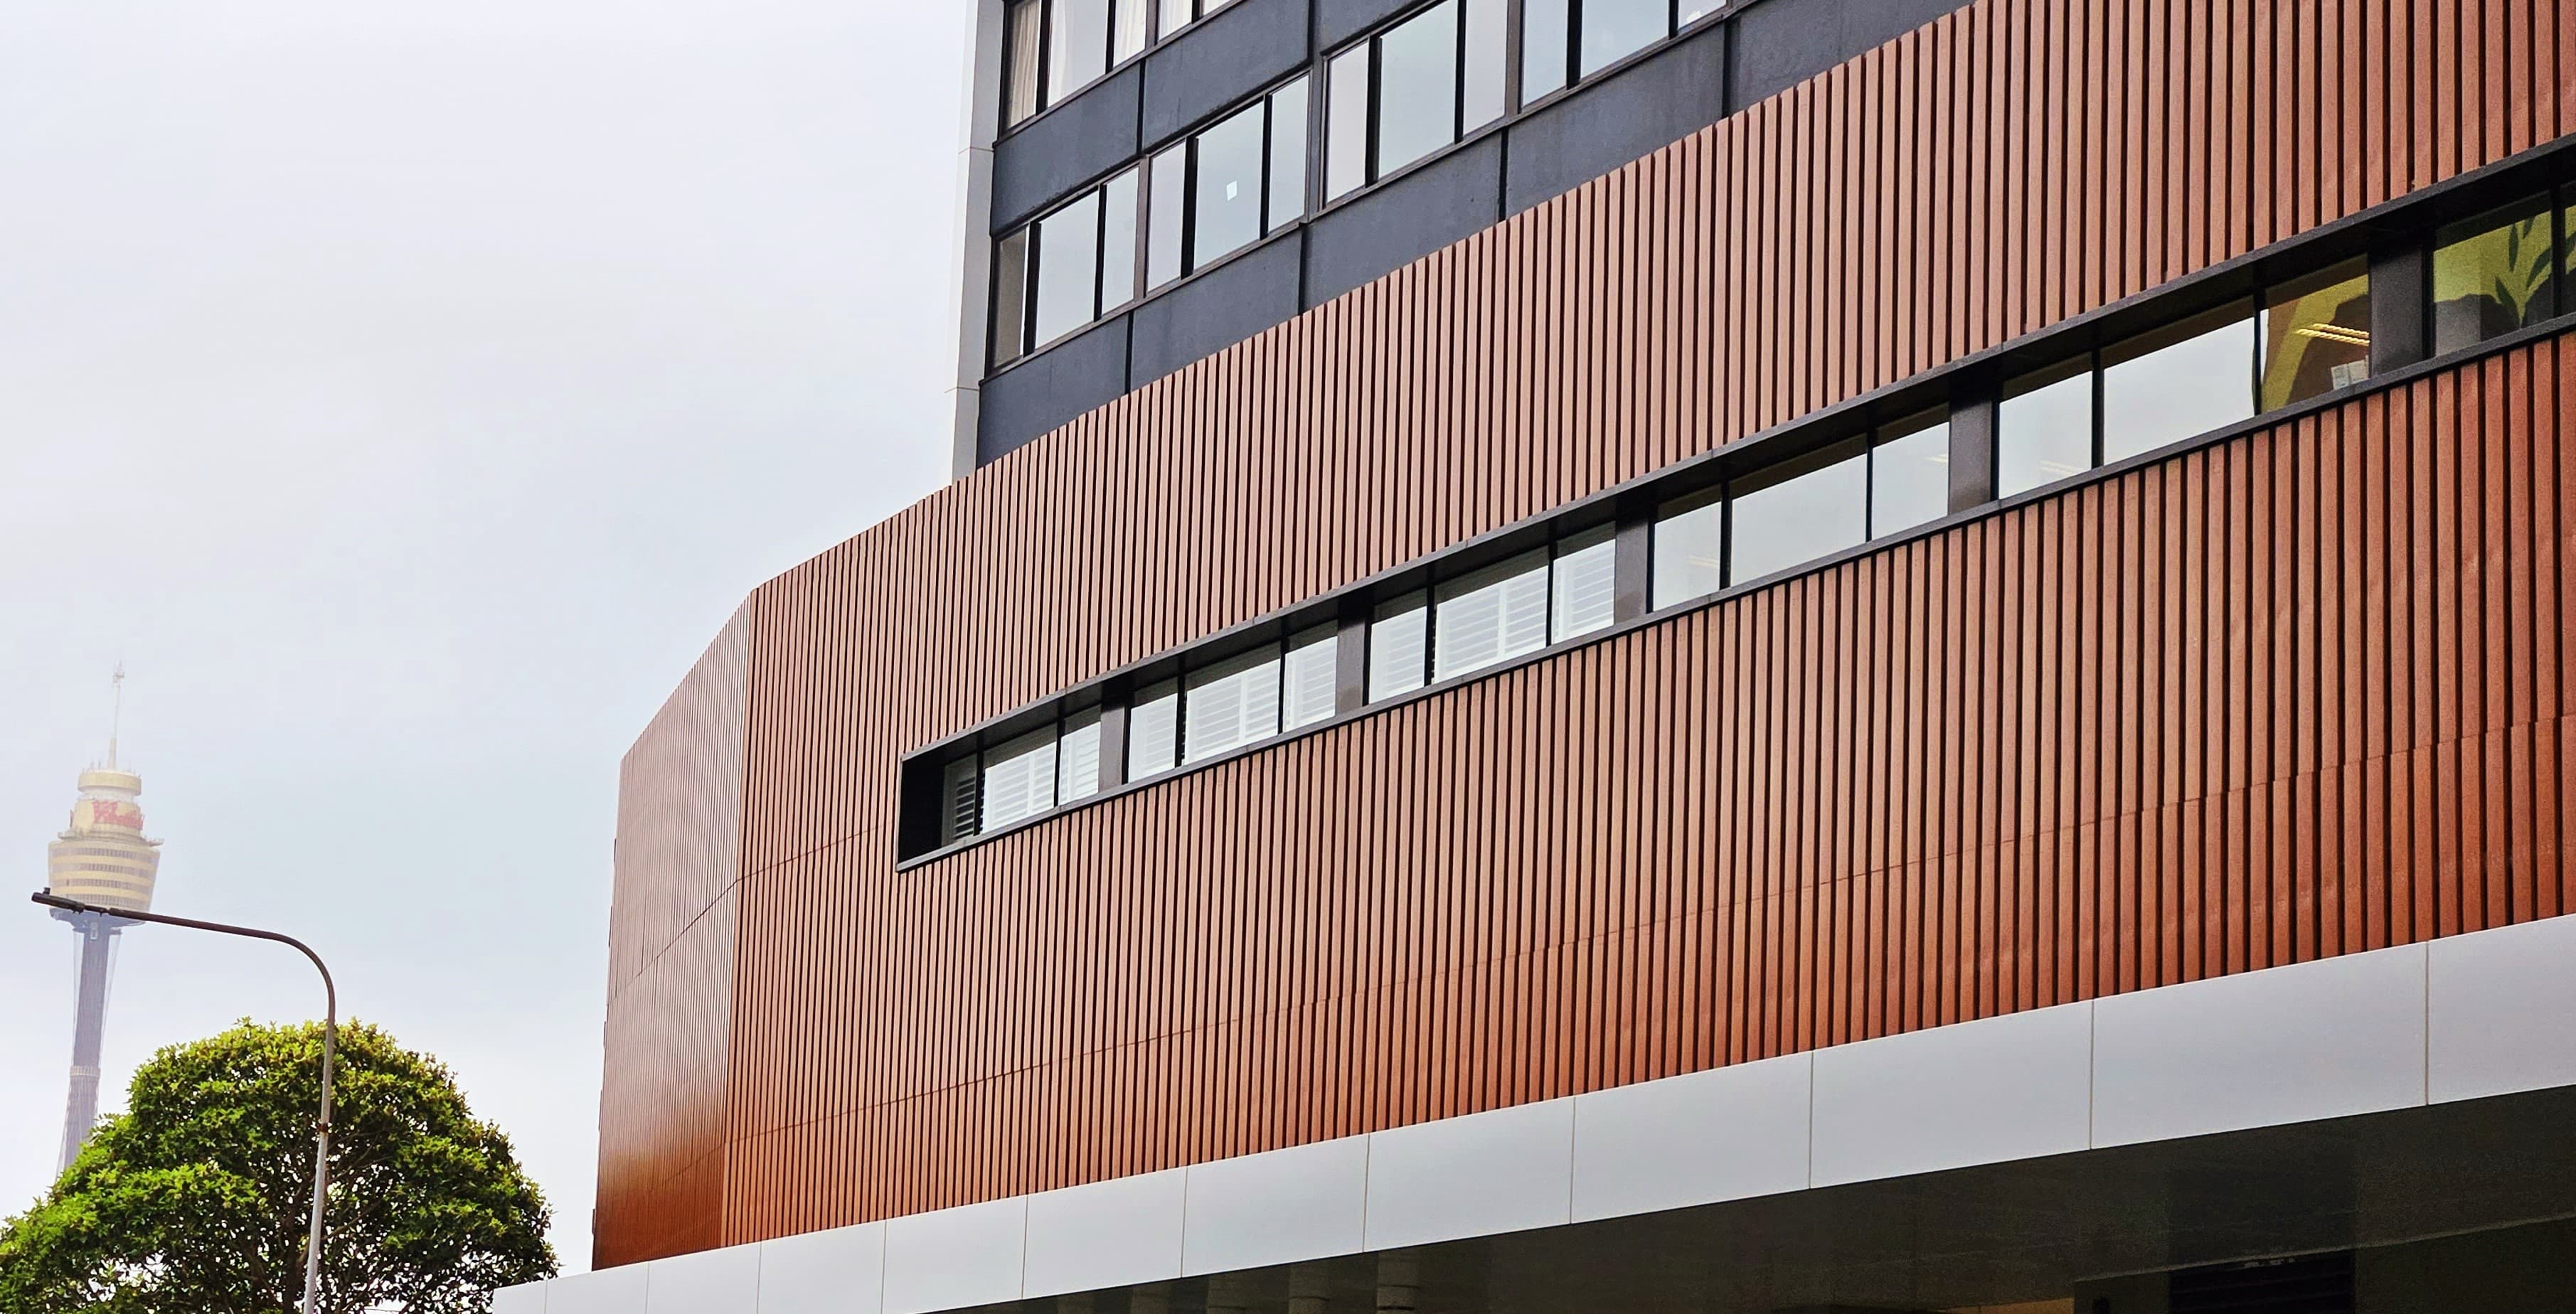
Facade systems that define a building's aesthetic bond with the outside world and its performance limits - wind load resistance, flawless weather tightness and energy control at high-rise scale.
View detailsArchitectural systems
We evaluate your project together with its technical requirements, define the right products and pricing, and share our offer.