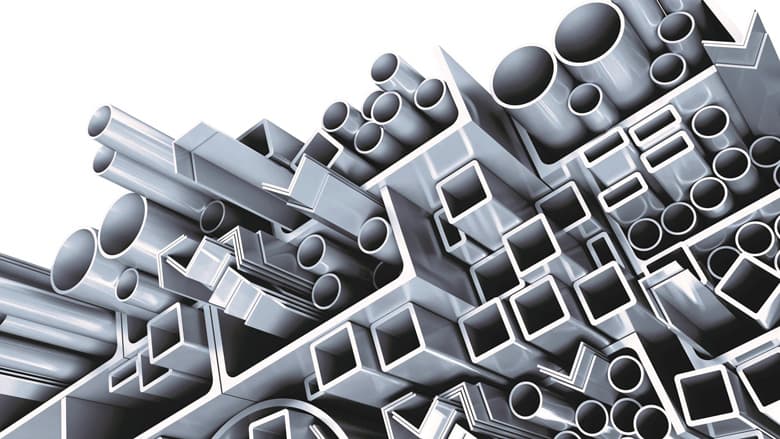
Aluminium Profiles
Extruded profiles in standard alloys, available mill finish, anodized, powder coated or in wood-effect finishes.
View details
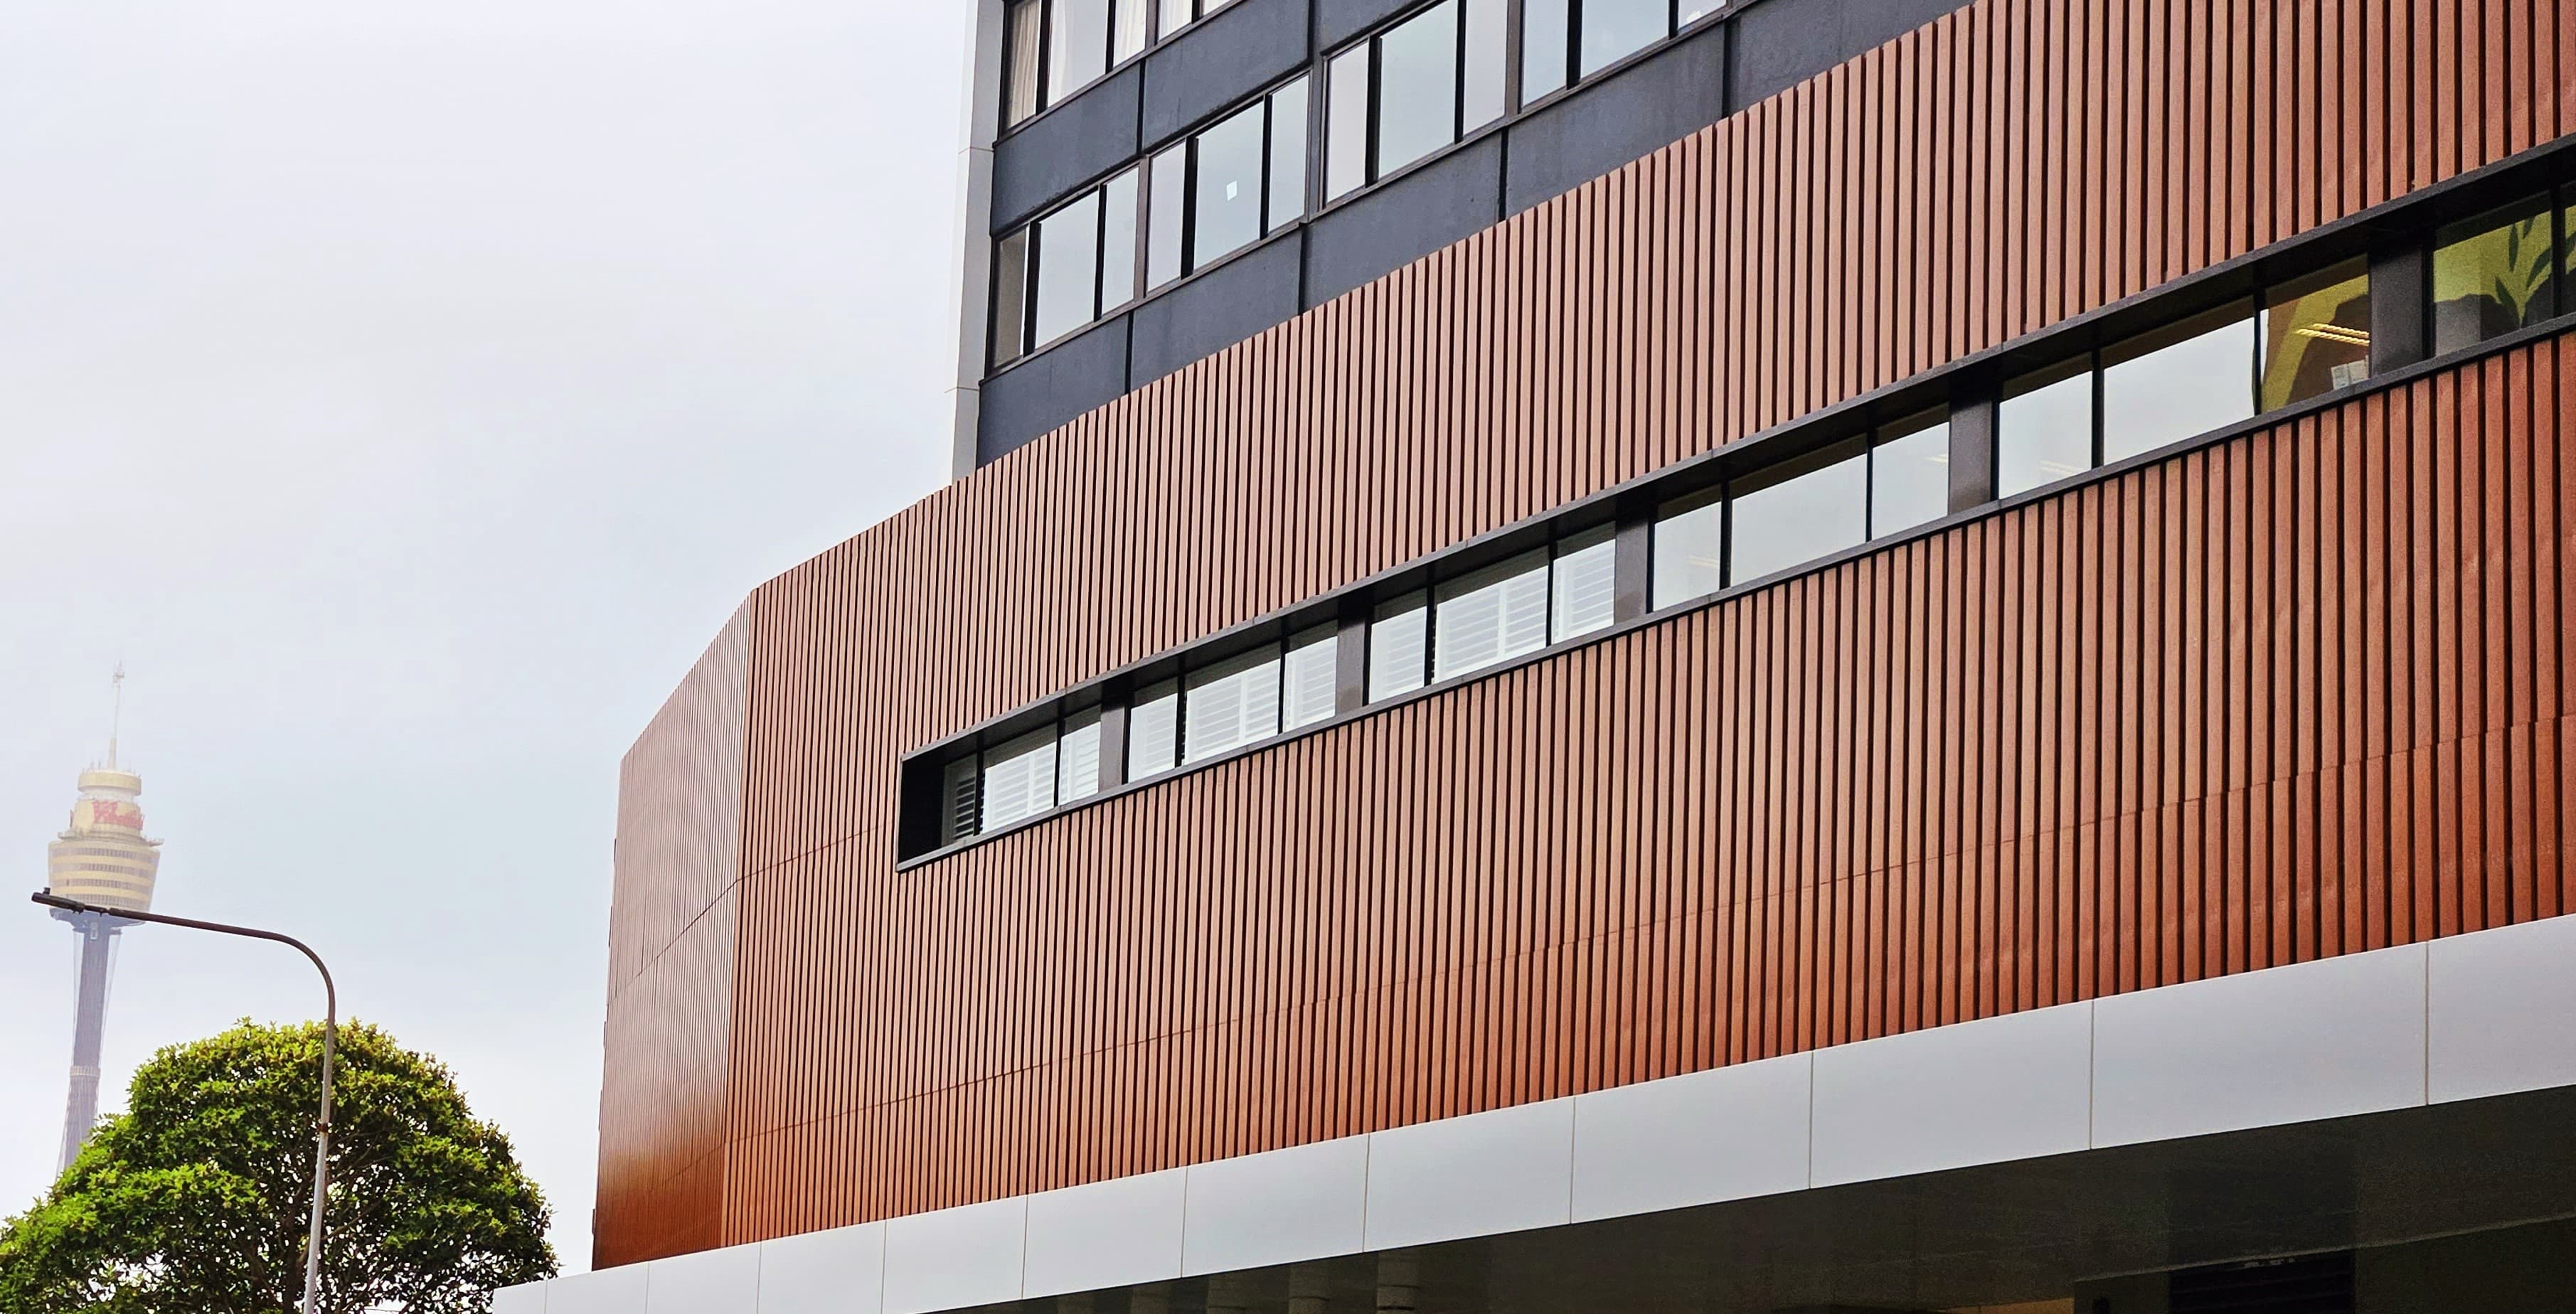
Curtain walling, structural glazing and ventilated facades.
Defining the aesthetic bond a building forms with the outside world and the limits of its performance, our facade systems unite wind load resistance, flawless weather tightness and energy control with precision engineering at high-rise scale.
HIS BUILDING
Defining the intellectual and physical connection between a building and the world outside, our facade systems are equipped with an engineering backbone that transfers wind load dynamics safely into the structural slabs, a flawless weather-tightness technology that channels water away through an intelligent drainage architecture, and precision thermal breaks that optimise energy flow. Capped, structural silicone or semi-capped alternatives place this advanced technical foundation at the service of architecture as an aesthetic signature.
Spanning low-rise projects to high-rise towers, our broad range answers every requirement - from conventional stick grids assembled on site, to unitised panel systems meticulously produced in the workshop, to ventilated facade substructures. Working from the project data and DWG drawings you share, our project department delivers the technical detailing, supported by test data aligned with international standards, to provide an end-to-end, dependable solution partnership even on the most complex geometries.
Conventional stick systems offer a flexible installation that adapts seamlessly to the dynamic geometries of the site, while unitised systems hang floor-height panels, prefabricated in the workshop, directly onto the structure - saving time and raising quality to the highest level.
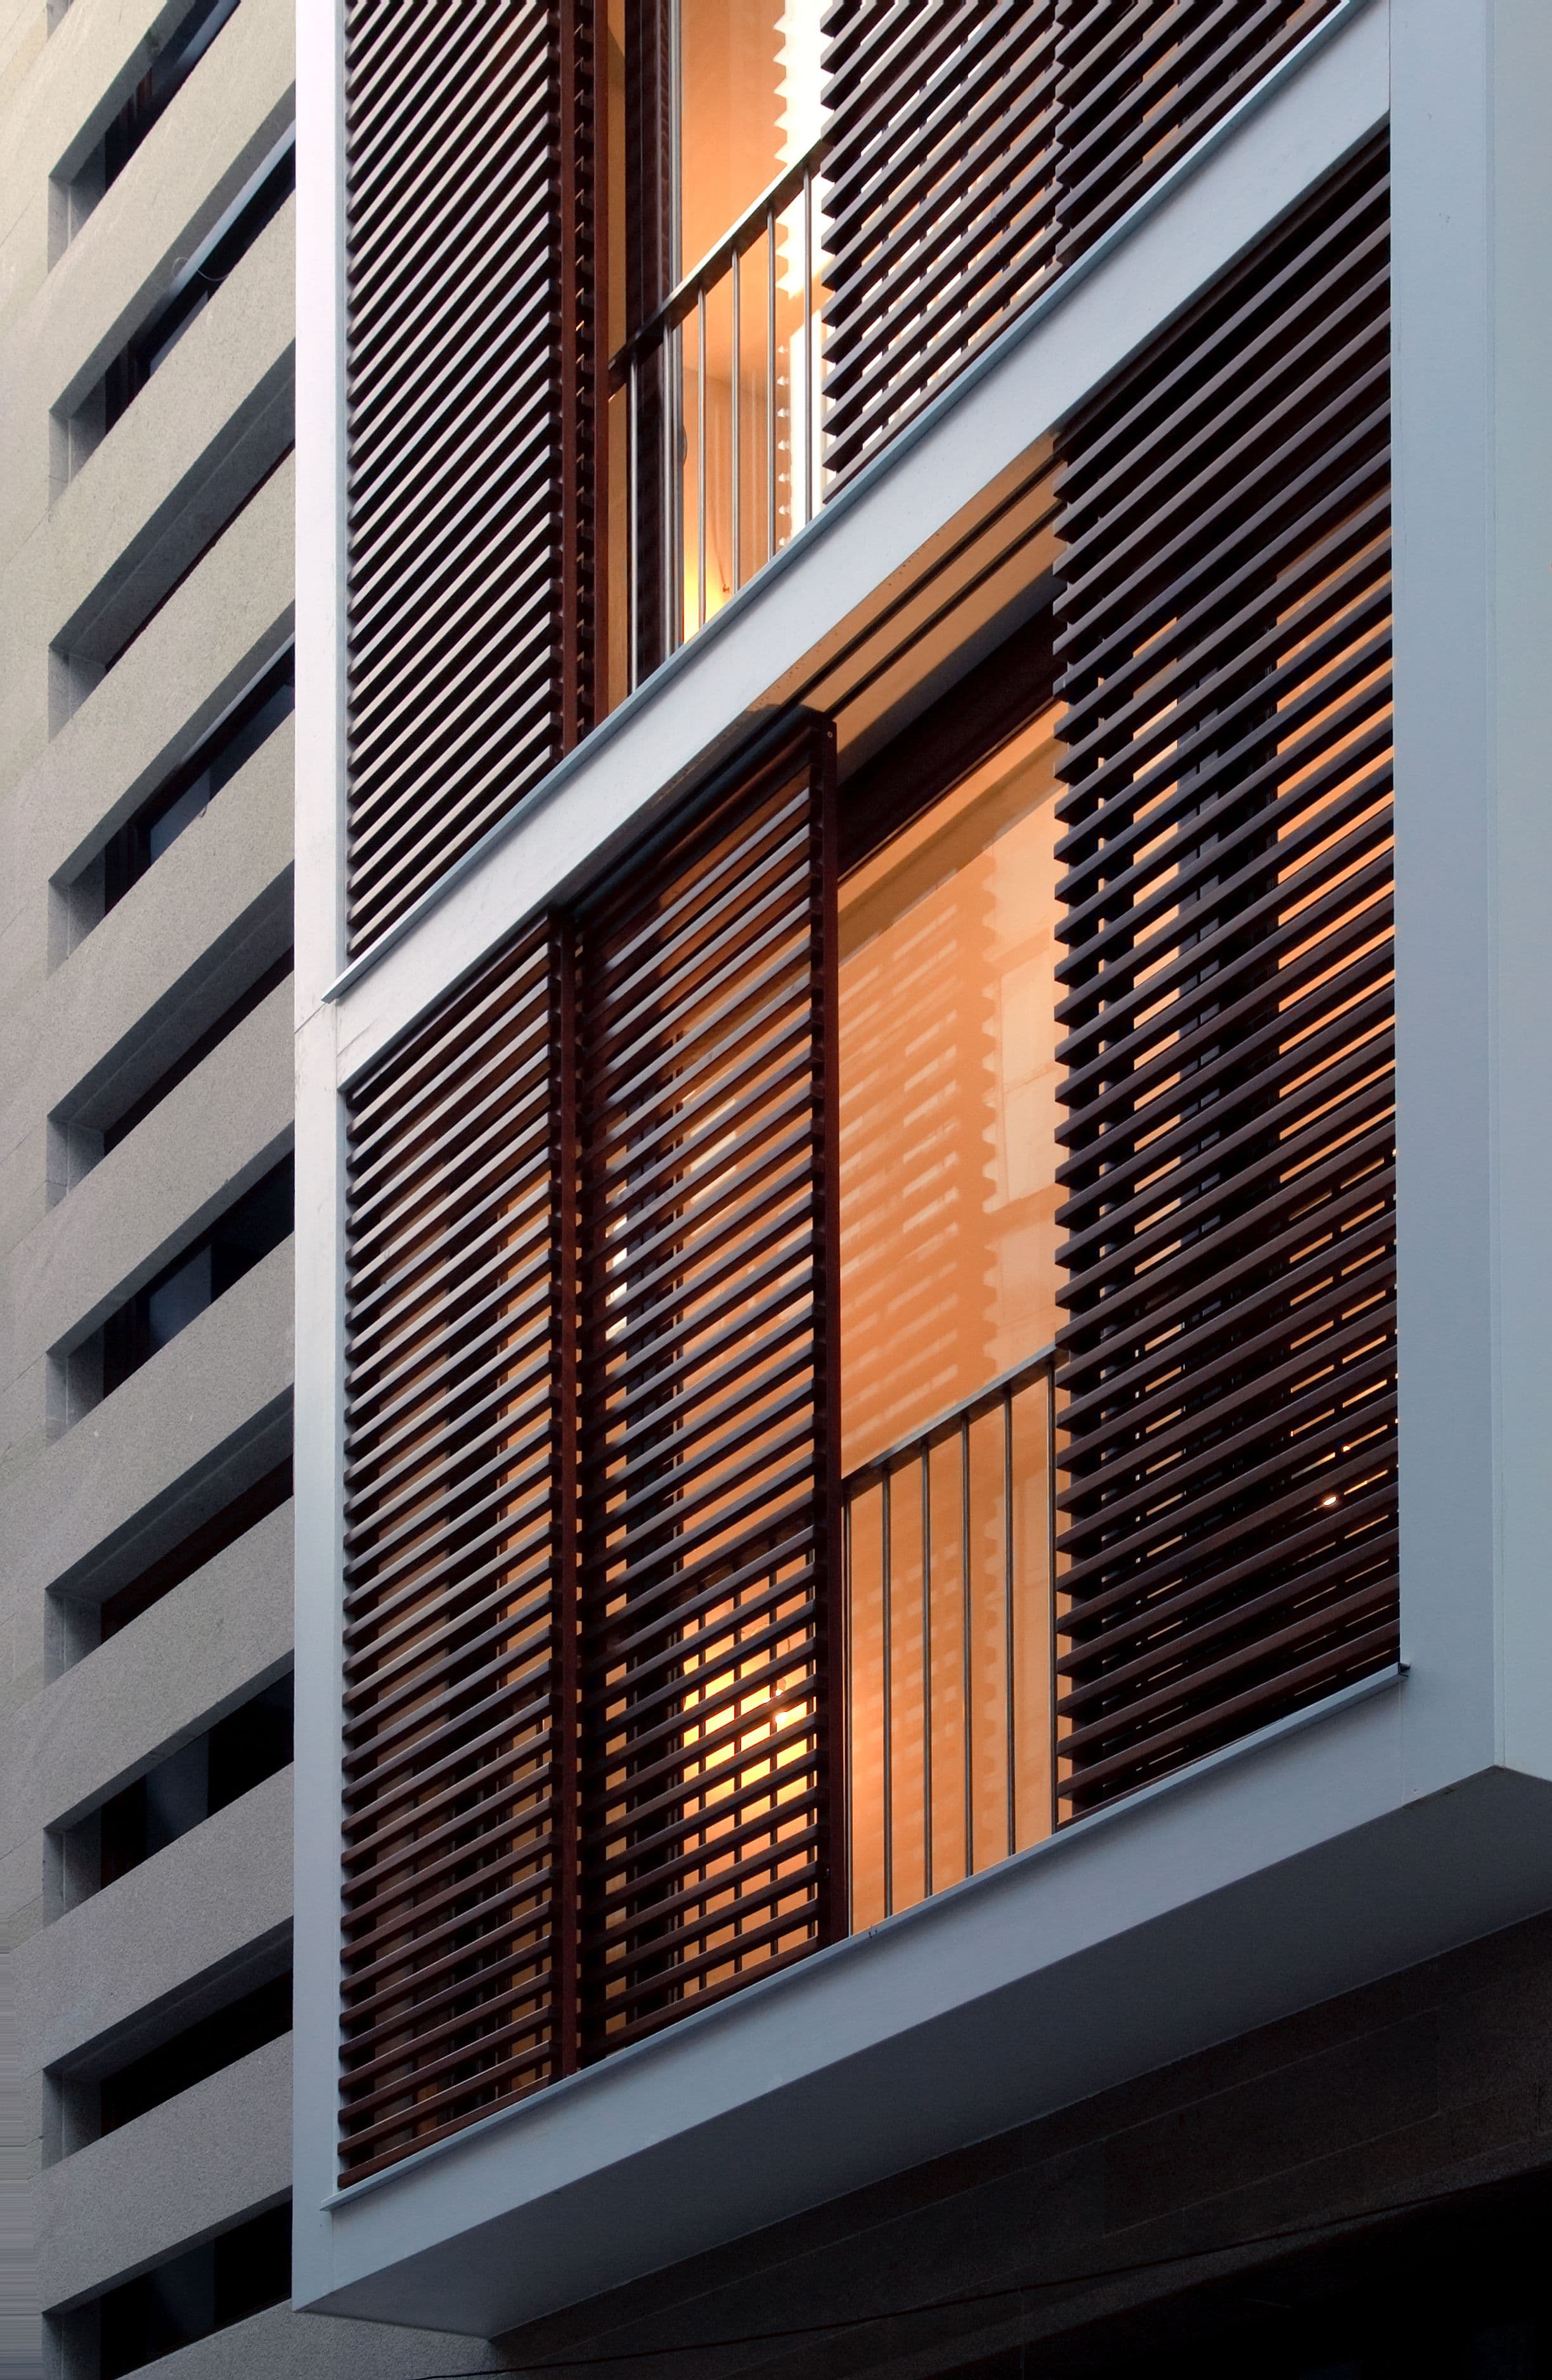
Every project has its own aesthetic vision, climate conditions and structural requirements. Our aluminium facade systems are designed specifically for each project to achieve the transparency, insulation and geometry that best suit the building's identity.
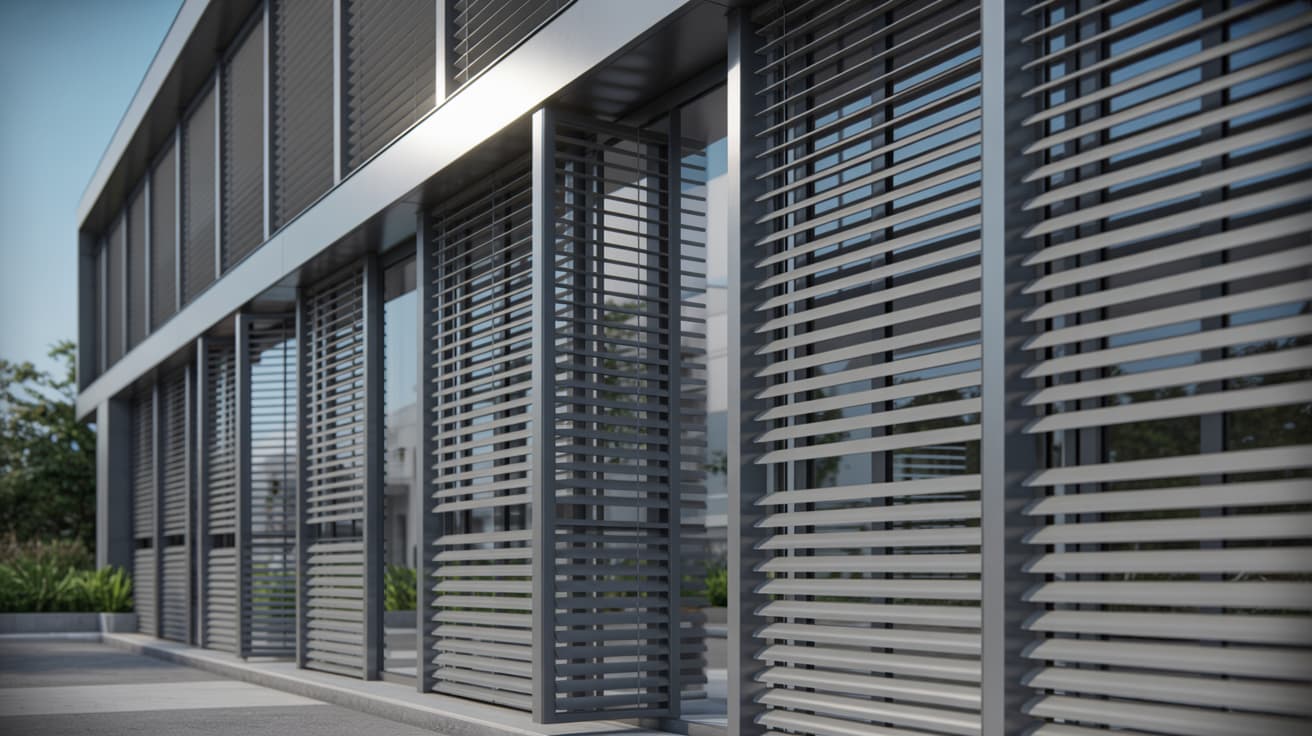
By controlling direct solar radiation, these systems prevent indoor overheating and direct natural daylight as efficiently as possible, seamlessly combining energy efficiency and aesthetics in modern buildings.
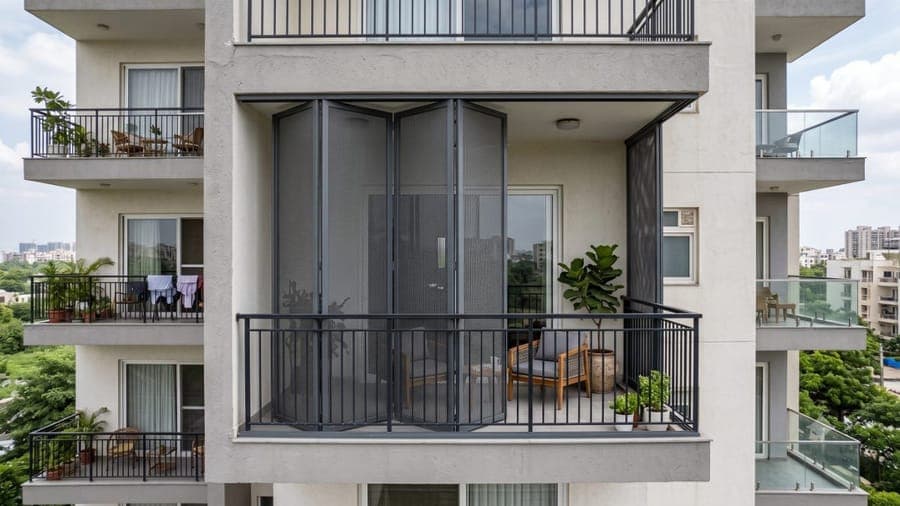
Elegantly removing the boundaries between indoor and outdoor spaces, these systems create safe, comfortable living areas that can be used in every season without compromising the view.
Facade systems
| International standards | Full compliance with EN 13830 and CE certification |
|---|---|
| Material quality | High-strength aluminium alloy and precision standards |
| Profile aesthetics | Elegant 50 mm and 60 mm sightline options |
| Load-bearing structure | Depth and reinforcement alternatives optimised for high-rise buildings and wide spans |
| Glazing flexibility | Extended gasket and glazing range accommodating double and triple insulating glass units |
| Panel dimensions | Large panel capacity at high-rise scale for prestigious tower projects |
| Thermal & climatic performance | Highest accredited class standards for air, water and wind resistance |
| Safety & seismic compliance | Impact-tested safety and movement tolerance details |
| Surface finishes | Long-life anodising, high-quality powder coating and bi-colour alternatives |
HIS BUILDING
Systems built to high quality standards.
HIS BUILDING
Stick systems, with a configuration that adapts to flexible site geometries and offers ease of installation, are advantageous on mid-scale projects. Unitised systems, on the other hand, maximise quality control and installation speed through workshop prefabrication on high-rise towers and on projects where scheduling is critical.
Yes. On prestigious projects that go beyond our standard series, we work with our project department on custom profile development and technical adaptations to support your architectural vision and perfect the detail solutions.
All our facade solutions are certified through air permeability, water tightness and wind resistance tests carried out by accredited laboratories. In line with the project details you provide, we transparently share this test data together with the CE documentation under the EN 13830 standard.
Based on the DWG drawings and project data you provide, our project department works in one-to-one coordination with your architectural office on system adaptations, section detailing and technical integration.
Products
Extruded profiles in standard alloys, available mill finish, anodized, powder coated or in wood-effect finishes.
View details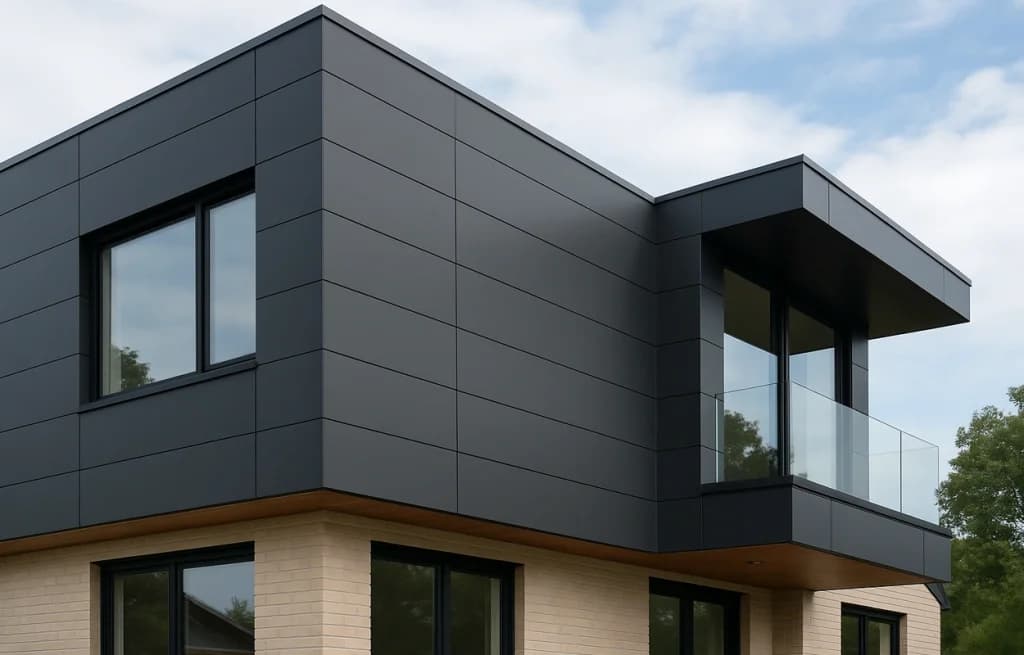
Flat, smooth and durable facade surfaces. Composite panels with a special core between two aluminium layers, coated to keep their colour and form for many years.
View details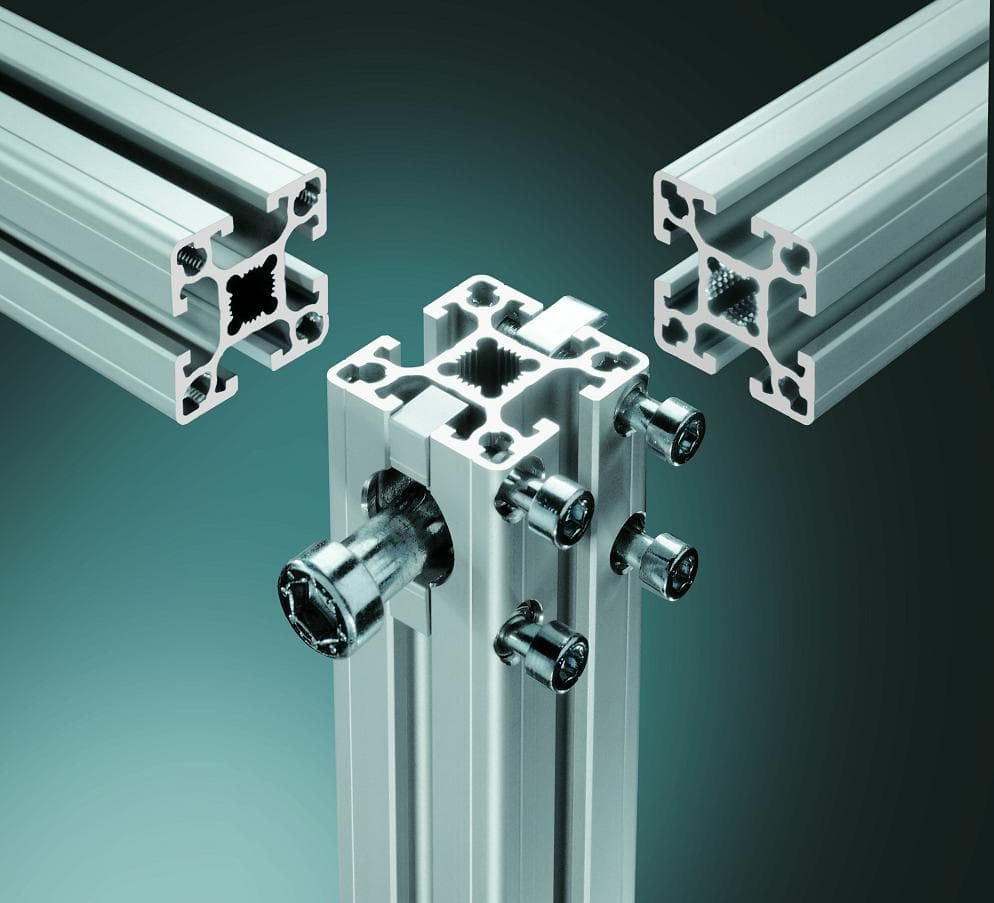
High-performance sealing, movement, fixing and drainage components matched to your profile series.
View details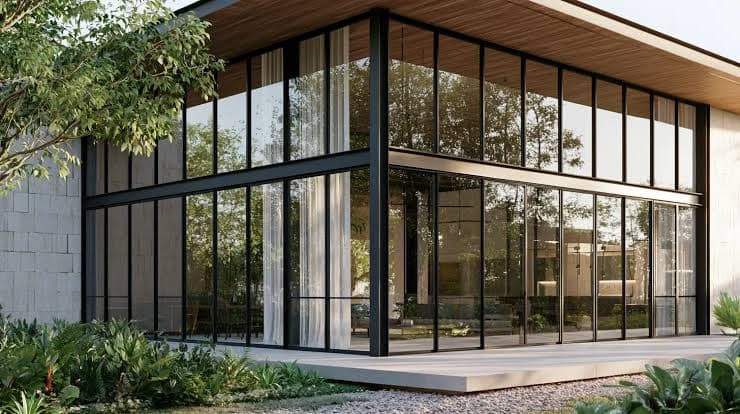
Architectural systems that unite design freedom with top-tier engineering, bringing aesthetics, durability and lasting value to your buildings.
View detailsFacade systems
We evaluate your project together with its technical requirements, define the right products and pricing, and share our offer.